East Cobb & Marietta Remodeling Blog

Articles, News and Inspiration

Kitchens

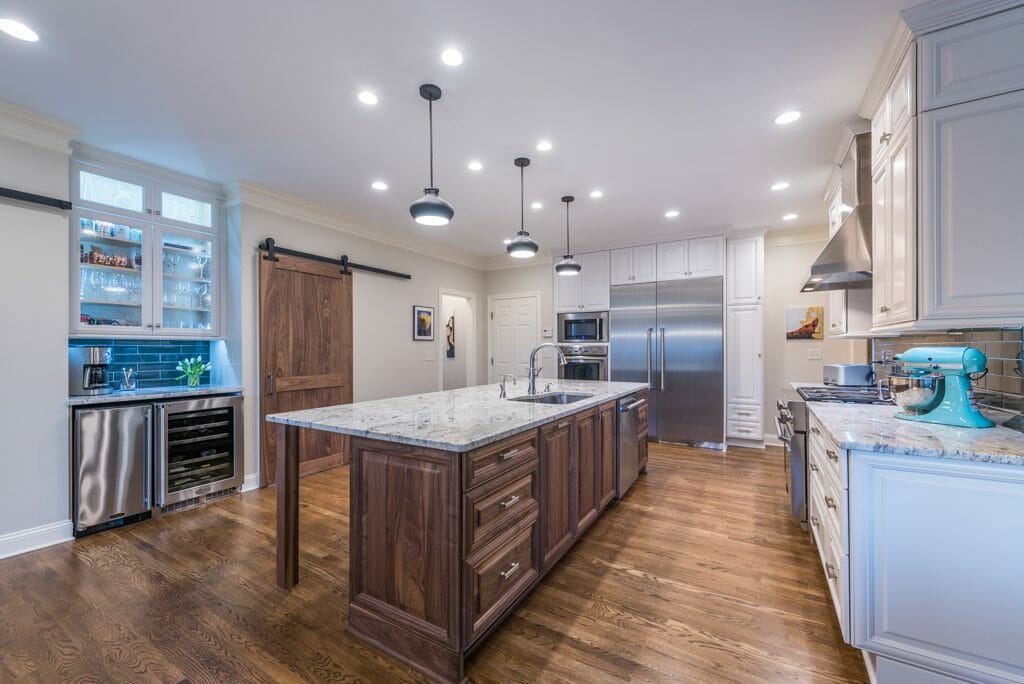
Butcher Block Island Kitchen – East Cobb

Client Goal: A total renovation to change the floor plan and allow for an island, while making the flow better. Our Solution: We took out the peninsula floor plan and created a large butcher block island improve the efficiency, storage space  and...
Read More

Bathrooms

ADA Accessible Master Bath

Client Goals: To stay in the home they know and love, filled with photos of annual family reunions. They needed to make the first floor compliant with ADA standards (Americans with Disabilities Act) to accommodate a veteran who now needs...

Read More

Additions

Entertaining in Style – East Cobb

Client Goals: Finish several rooms in the basement area of the home in a traditional style. Our Solution: We created a pub area with stone bar and backbar, an office, a game room, a theater room, and a full bath. We finished the floor in an additional...

Read More

Bathrooms

White Marble Master Bath – Roswell

Client Goals: Remodel the master bath for better integration of the shower, water closet, sitting area, and walk-in closet. Our Solution: We incorporated three separate spaces (bathroom, sitting area, and closet) by moving doorways and walls to make a larger, more...

Read More

Two barn doors and a huge island in East Cobb kitchen remodeling project
Kitchens

Rustic Kitchen Remodel with Barn Doors

Client Goals: Take out the old kitchen and open up the space to adjoining rooms, creating a more united style throughout. Our Solution: After demolishing the existing kitchen, we added new structural elements to reinforce the open spaces, creating a...

Read More

Remodeling Tips

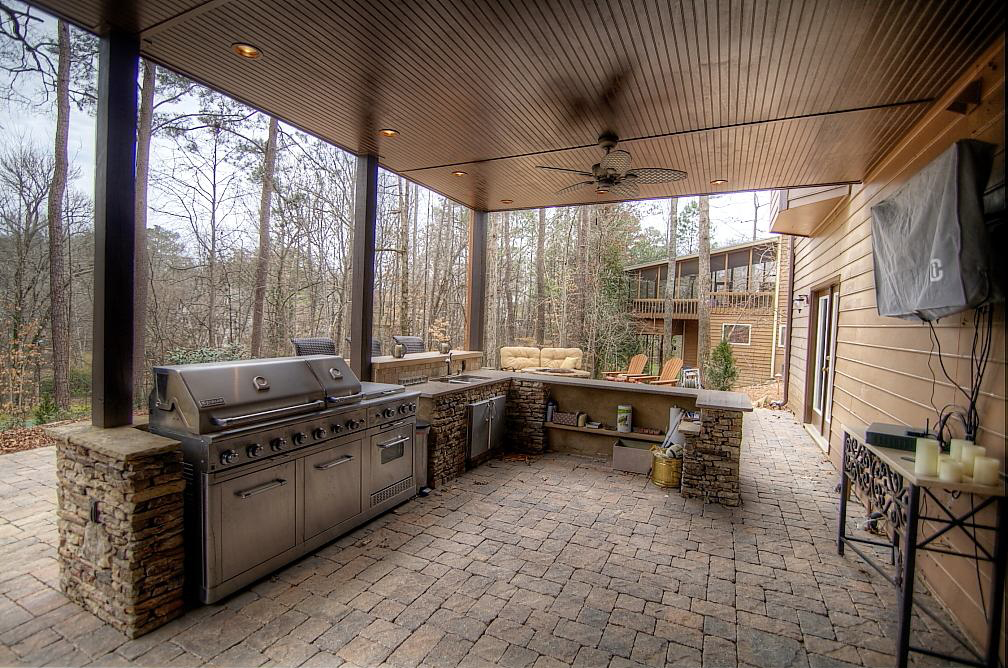
4 Upgrades for Your Covered Patio

The covered patio sits outside your daylight basement. It doesn’t have its own roof – it has a first-floor addition, or a porch, above it. So, lots of shade, lots of posts (holding up the addition). Depending upon the orientation of your house and side yard, you might...

Read More

barndoor, custom carpentry, stain finish, joinery
Remodeling Tips

Building a Custom Barn Door

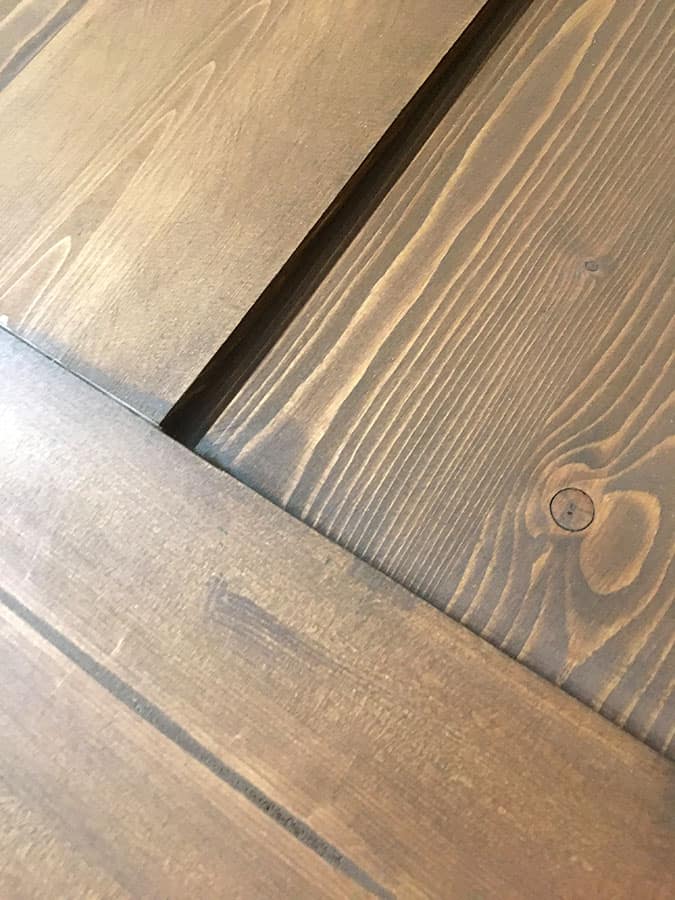
Greathouse craftsman Rod starts from scratch.  This 48" wide barndoor’s needs a rustic feel, so Rod uses spruce with knots to give it character. The design has three 12x17 windows across the top, and two recessed 18”x 50” flat panels in the body. The door is built in...

Read More

remove wall, load-bearing, utilities, open floorplan, renovate, marietta
Remodeling Tips

What if you just remove that wall?

Who had the bright idea of putting a wall here? Sometimes your space just doesn’t work out, no matter how many times you move the furniture. Sometimes you need to think a bit more radically. What if you just move that wall? Or take it out entirely? Whoa. But this is...

Read More

Remodeling Tips

Spring is Here

We are so thankful to be hard at work in this beautiful area and especially at this time of year. A great place to raise a family. GreatHouse. Great Living!

Read More

Dining area, seating area and fireplace with TV in screened porch addition in East Cobb
Remodeling Tips

5 Must-Haves for the Ideal Screened Porch

During our hot and buggy summers, it’s an amazing luxury to be able to relax outside, protected from mosquitoes and other bitey things on a screened porch. But all screened porches are not created equal, and there are five key must-haves for a great one. No. 1: Plenty...

Read More